Direct contact
You speak with the person planning and completing the carpentry—not a separate sales desk.
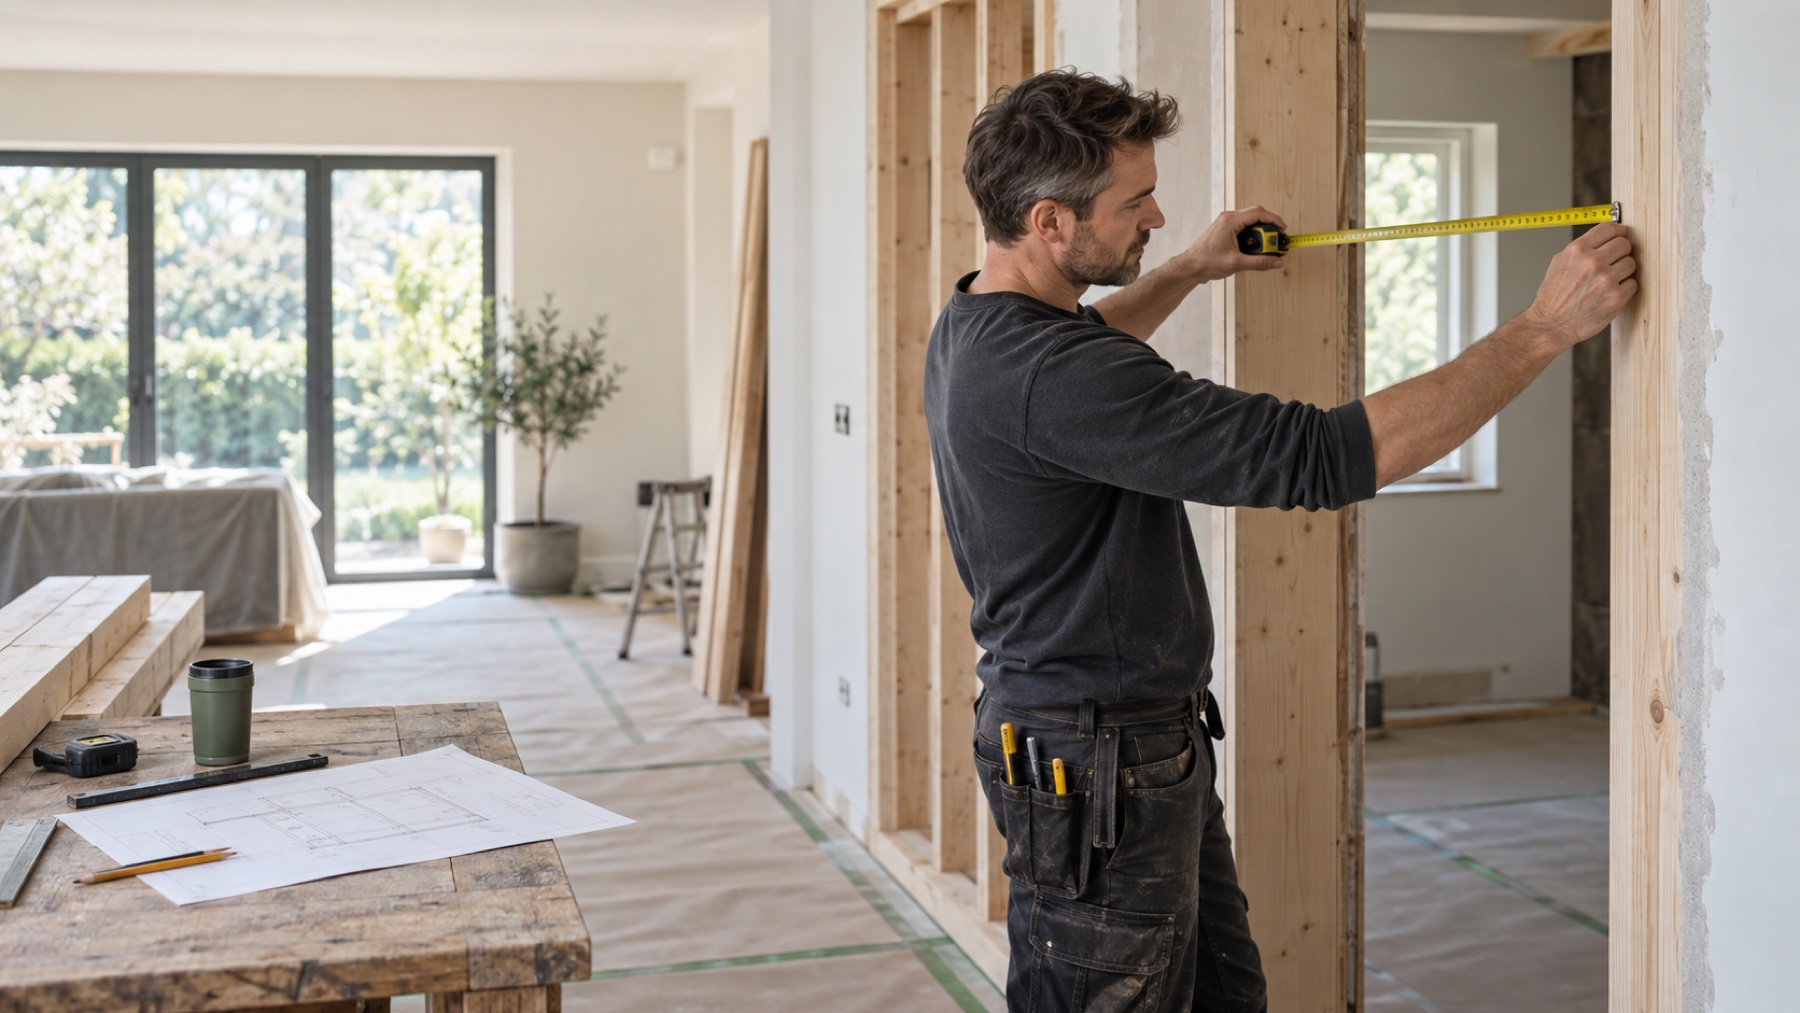
Good building work depends on more than tools. It depends on clear decisions, realistic planning, and respect for the home around the project.
Representative project imageryShare the space, the problem you want to solve, your ideal timing, and any photographs or ideas you already have. A few useful details help us understand whether the work is a good fit.
Where appropriate, we visit to measure, inspect existing conditions, and talk through options. You will get practical guidance—not pressure to make the job bigger than it needs to be.
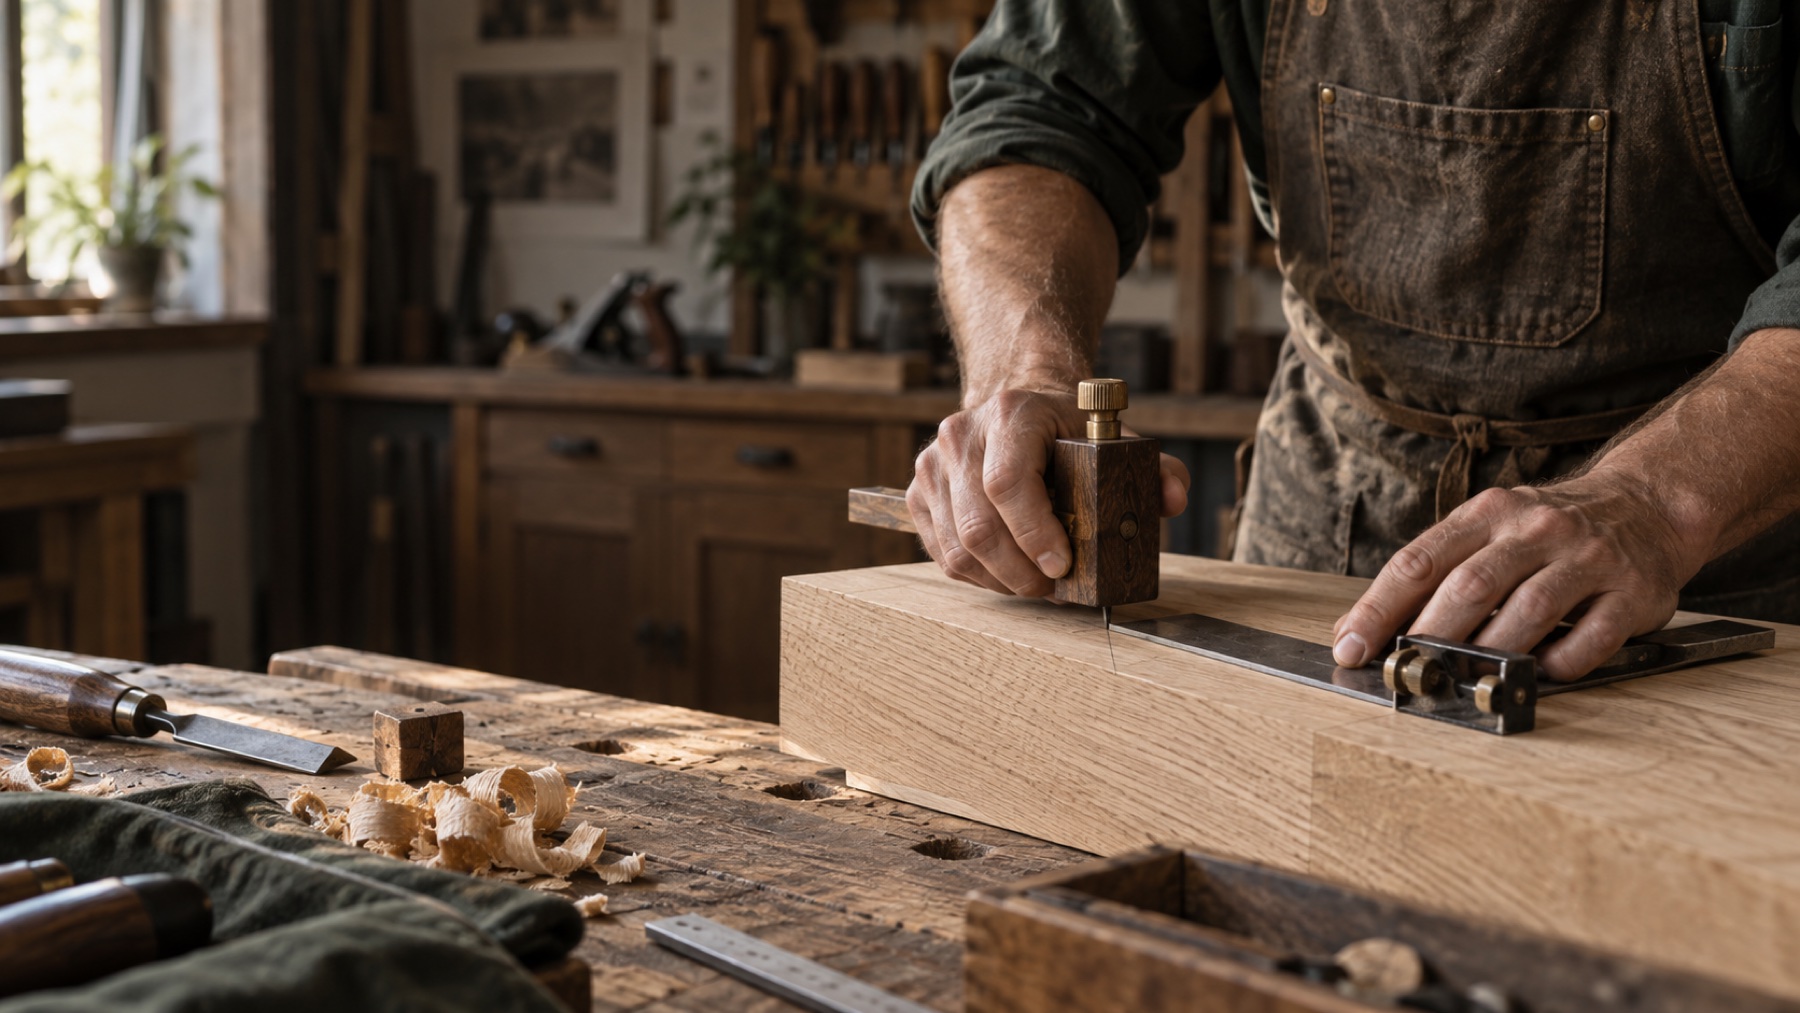
The proposed work, allowances, exclusions, material choices, and expected schedule are written down so both sides understand the plan before work begins.
We protect adjacent areas, confirm the immediate plan, and work methodically. If the existing building reveals something unexpected, it is discussed before the scope changes.
The finished work is reviewed with you, the work area is left orderly, and any care or maintenance advice is explained before the project is closed out.
You speak with the person planning and completing the carpentry—not a separate sales desk.
Choices that affect price, timing, or finish are raised clearly rather than hidden in the process.
The recommendation should suit the problem, the home, and the budget—not simply maximize the project.